This Old House — Season 45
26 episodesFirst aired 28 September 2023
 E1
E1Lexington: On a Mission
Sept 202327m
The crew starts a new project in Lexington, MA, to make a 1960 mid-century modern home accessible for a family with a son who has Duchenne Muscular Dystrophy. The crew meets the homeowners to learn about the disease and the challenges the current setup of the house poses. The project is a race against time, but the crew is determined to get the family back into their home as soon as possible.
- E2
Lexington: Shore We Can
Oct 202327m
The interior is demoed, and rebuilding has begun. The new design and energy code are explained.
- E3
Lexington: The Big Dig
Oct 202327m
Accessible features integrated into the design begin at construction. A new mechanical room connects to the old via a block wall tunnel, HVAC ducting is buried underground, and after learning about residential elevators, framing begins for one.
- E4
Lexington: Engineered For Accessibility
Oct 202327m
A lally column stands in the way of the new open floor plan. As a solution, it is removed, and the ridge beam is replaced with a trio of engineered beams. The new landscape is previewed in 3D, and tips are shared for creating an accessible bathroom.
- E5
Lexington: Gone Geo
Oct 202327m
A zero-threshold entry to the patio is framed. Geothermal energy is explained, and wells are dug.
- E6
Lexington: Reworked and Rewired
Nov 202327m
The fully framed front of the house is revealed; work continues on the geothermal system; the connection to the interior is made; blocking is installed in the framing; replacing and rewiring old receptacles.
- E7
Lexington: Ramping Up
Nov 202327m
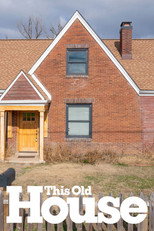
Repairing the original brick; building a DIY ramp; touring a modern accessible home; adding trim to the exterior.
- E8
Lexington: Drop in the Gutter
Nov 202327m
A walking tour of the roof reveals its various pitches; installing a built-in gutter system; rough-in begins on the interior; energy-efficient windows are installed.
- E9
Lexington: Phased Out
Jan 202427m
Work on the house is divided into phases for efficient workflow; the back foundation gets a stucco finish; kitchen cabinet selection; installing siding; the back patio gets proper drainage.
- E10
Lexington: Seven Layer Floors
Jan 202427m
The slab-on-grade foundation is built up; accessible AV solutions are explored; prep begins for a curbless shower; installing an automatic zero threshold door.
- E11
Lexington: Electrical Bond
Jan 202427m
Copper bonding is installed before the therapy pool is craned in; tile selections are revealed; the integrated entrance ramp gets snow melt and a final layer of concrete; elevator disconnects are installed.
- E12
Lexington: Upcycled
Jan 202427m
Building the elevator cab; using leftover flooring to make a modern feature for the kitchen island; exploring AV solutions for accessibility; installing new solar panels.
- E13
Lexington: Install With Care
Feb 202427m
Work on the internal geothermal systems begins; installing in-wall lighting to illuminate the entrance ramp; installing an offset p-trap; a visit to a glass-blowing studio; grab bar installation begins.
- E14
Lexington: All in the Family
Feb 202427m
Landscape planting begins with screen trees and rose bushes; the children pitch in on a painting project; the homeowners discuss Duchenne muscular dystrophy; a modern staircase is installed in the foyer.
- E15
Lexington: Judgement Day
Feb 202427m
Geothermal is in; kitchen appliances are installed; the new HERS score is revealed.
- E16
Lexington: Accessible Made Modern
Feb 202427m
The completed renovation of the 1960 mid-century modern home accommodates a family of five, including a child with Duchenne muscular dystrophy; the crew returns to go through the changes with the family.
- E17
Glen Ridge: Multi-Generational
Mar 202427m
The crew heads to New Jersey for the second project of the season - an 1897 Victorian in the Borough of Glen Ridge that's being renovated for multi-generational living. The homeowners give the crew a tour and explain how the new spaces will be used.
- E18
Glen Ridge: Vintage
Apr 202427m
Demo has begun uncovering 150-year-old wine bottles in the walls. A chimney is demolished, and the roof is reframed. The architect shares his inspiration for the project, and the mayor gives a tour of the Borough's gas lamps. Asbestos is abated.
- E19
Glen Ridge: Small But Mighty
Apr 202427m
Termite damage has caused major construction changes. New footings are needed in the basement. A historic community garden is toured. A 15-year-old student talks about working on the project. The old sewer line is replaced without trenching.
- E20
Glen Ridge: QR Construction
Apr 202427m
Installing helical piers for the new porch; prepping new windows for installation; protecting plumbing pipes from cold weather.
- E21
Glen Ridge: Roughed In
Apr 202427m
The new flangeless windows are installed water and air tight. Preparation begins for in-ceiling speakers. The Empire State Building is visited. Porch decking is installed to minimize waste, and a hybrid plumbing system is chosen for the house.
- E22
Glen Ridge: Next Level Tight
May 202427m
Air tightness is taken to the next level with vapor barrier electrical boxes. The homeowner designs a custom lead glass sidelight. Various types of weather-resistant barriers are explored. Drip edge flashing and exterior window trim are installed.
- E23
Glen Ridge: A Breath of Fresh Air
May 202427m
The new staircase is manufactured in a shop and assembled on-site. The shop is toured. The homeowner installs a new brick walkway. Wood fiber insulation and the new HRV system are explored. The architect talks about the interior trim details
- E24
Glen Ridge: Tested and Approved
May 202427m
A blower door test reveals the home's airtightness; a baseboard trim gets a radius detail; discussing the borough's effort to maintain its tree-lined streets; installing a prefab tile niche; prepping interior trim for paint finish.
- E25
Glen Ridge: Spring Forward
May 202427m
Building a custom mudroom bench from reclaimed wood; the primary bathroom gets a custom paint finish; spring landscaping; installing kitchen crown molding above the cabinets and recessed lighting.
- E26
Glen Ridge: Next Generation Victorian
May 202427m
Renovation of the 1887 Victorian is completed; the builder installs the custom lead glass sidelight; the crew gets a tour from the homeowners.